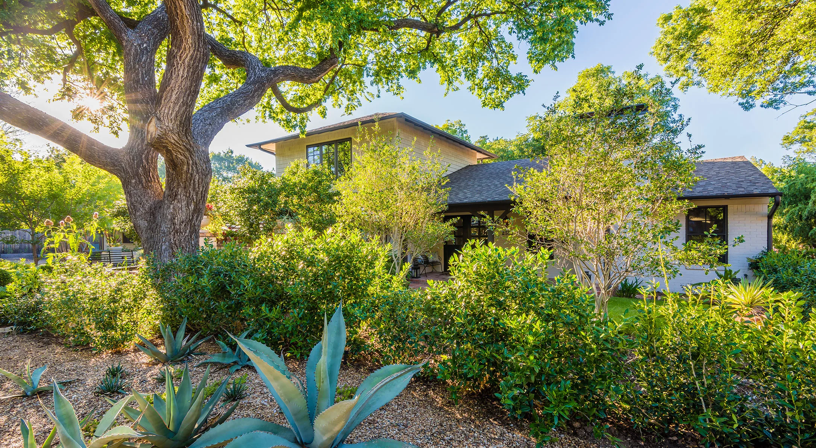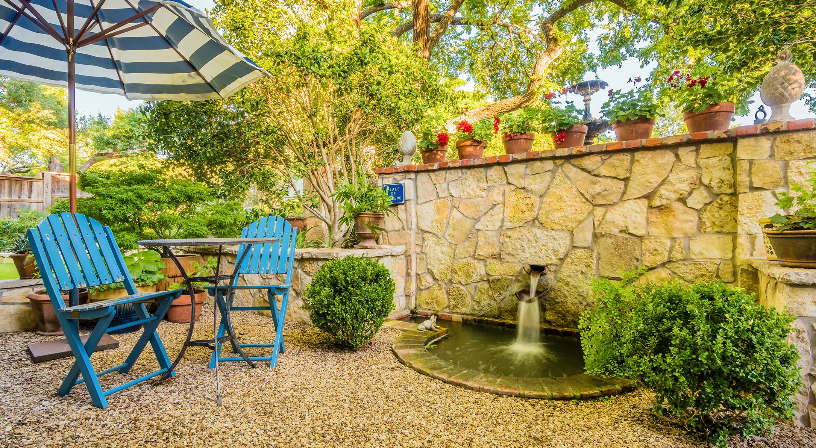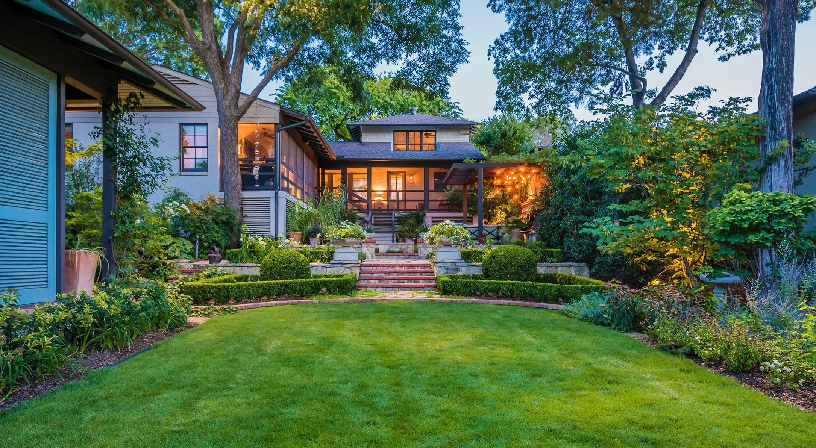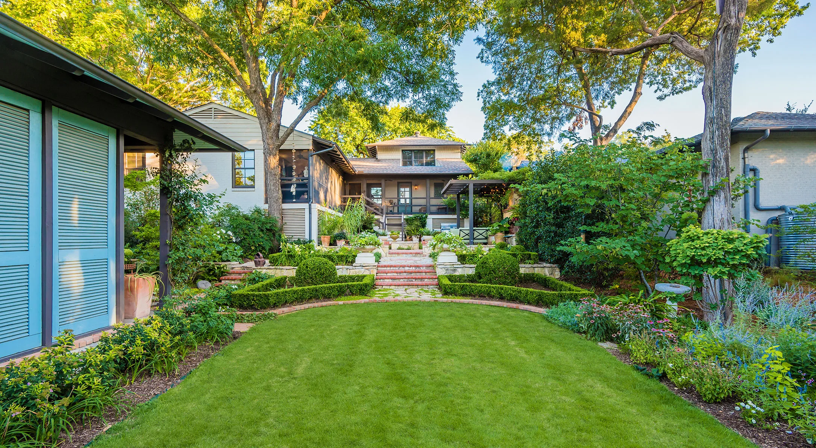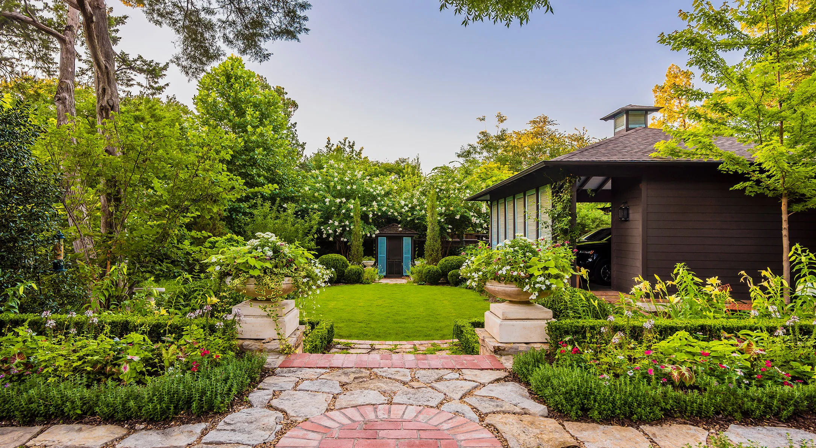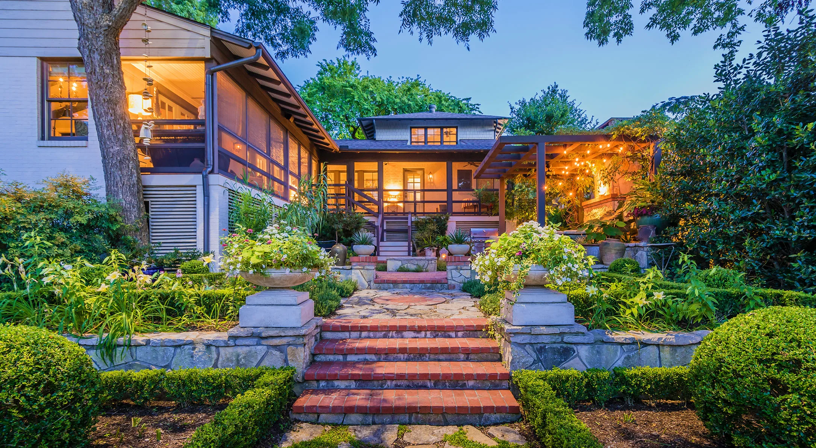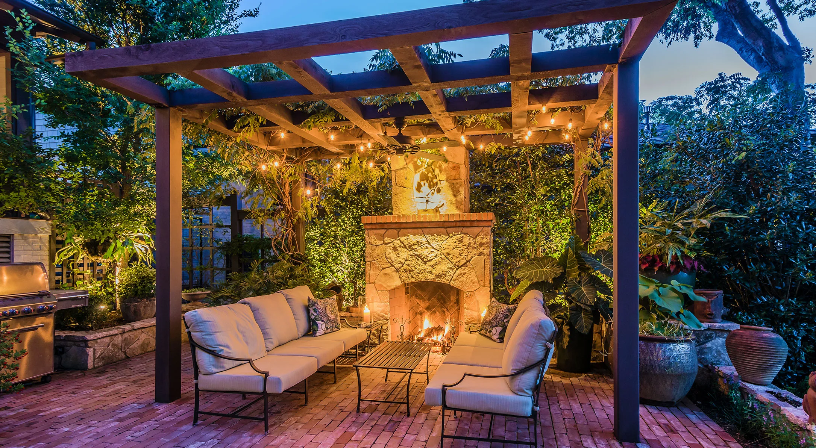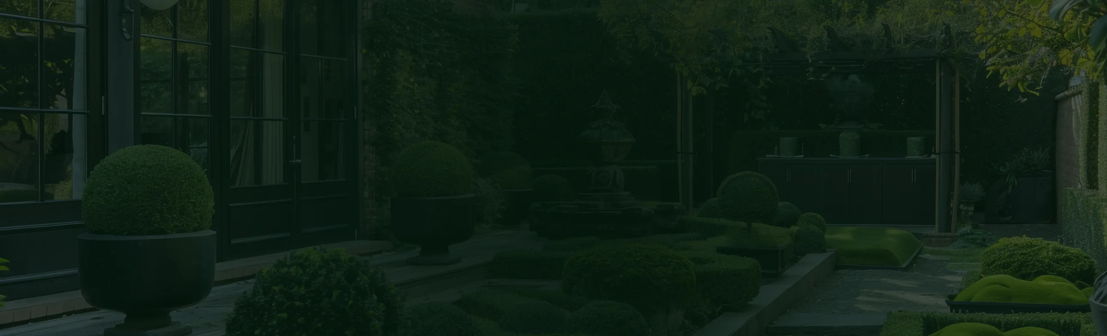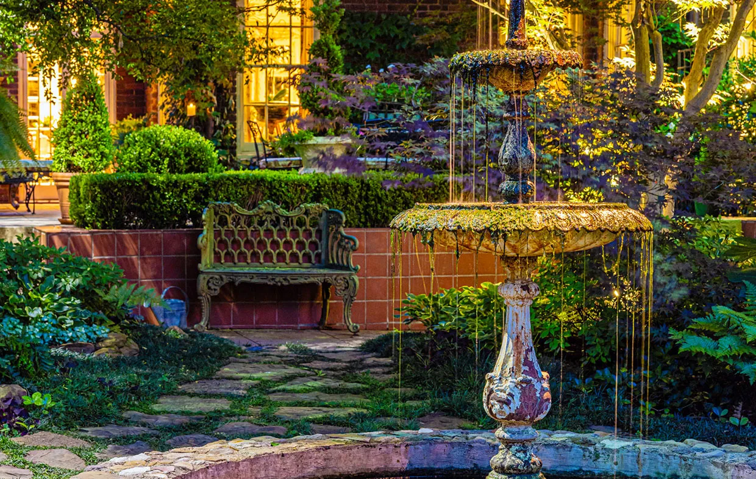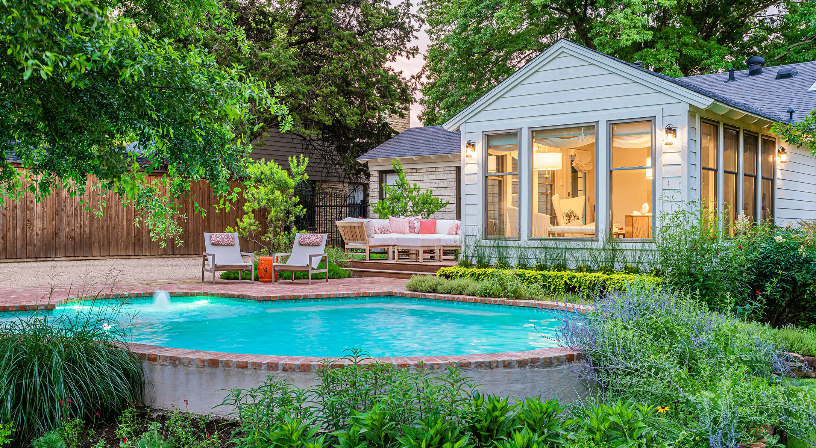
A 1950 Kessler Park bungalow transformed into a house with French and Louisiana character, in the spirit of A. Hays Town and Charles Dilbeck. The garden follows that lead with brick and limestone, fountains, and a series of rooms. The lot started as a tangle of bamboo and hackberry. The garage faced the street, so parking moved to a new carport in back and the garage became the kitchen. In place of the old drive, a needlepoint holly screen and a sunken garden now front the house, along with a fountain courtyard whose fountain spills into a second fountain in the kitchen courtyard below. A 12-foot grade change from front to back let us build the garden in levels, each one its own room, linked by curving paths. At the center, an oval zoysia lawn sits on an axis that runs from a fountain to the chicken coop. A new stone fireplace and a wisteria arbor anchor the back garden.