The 2026 Kips Bay Decorator Show House Dallas was the third and final year at the Turtle Creek Boulevard property. For the first two, most of the attention went to the rear terrace. So much that visitors often mistook the back of the house for the front.
When The Outside Group returned to Kips Bay, having first participated in 2021, we were given the front entrance and central island. The architecture at the front was as strong as anywhere on the property. What it lacked was a garden worth stopping for. Our job was to create one before opening day.
Where We Started
The front door of the French Renaissance-style home opens onto a broad circular drive, with a smaller building on the far side. Between them, centered on the entrance, sits the island.
It was a lawn. A ring of paving circled an old granite base, with an iron gate between granite piers at each end. It was the first thing you saw leaving the house and the easiest thing to drive past arriving. Nothing about it asked you to step inside.
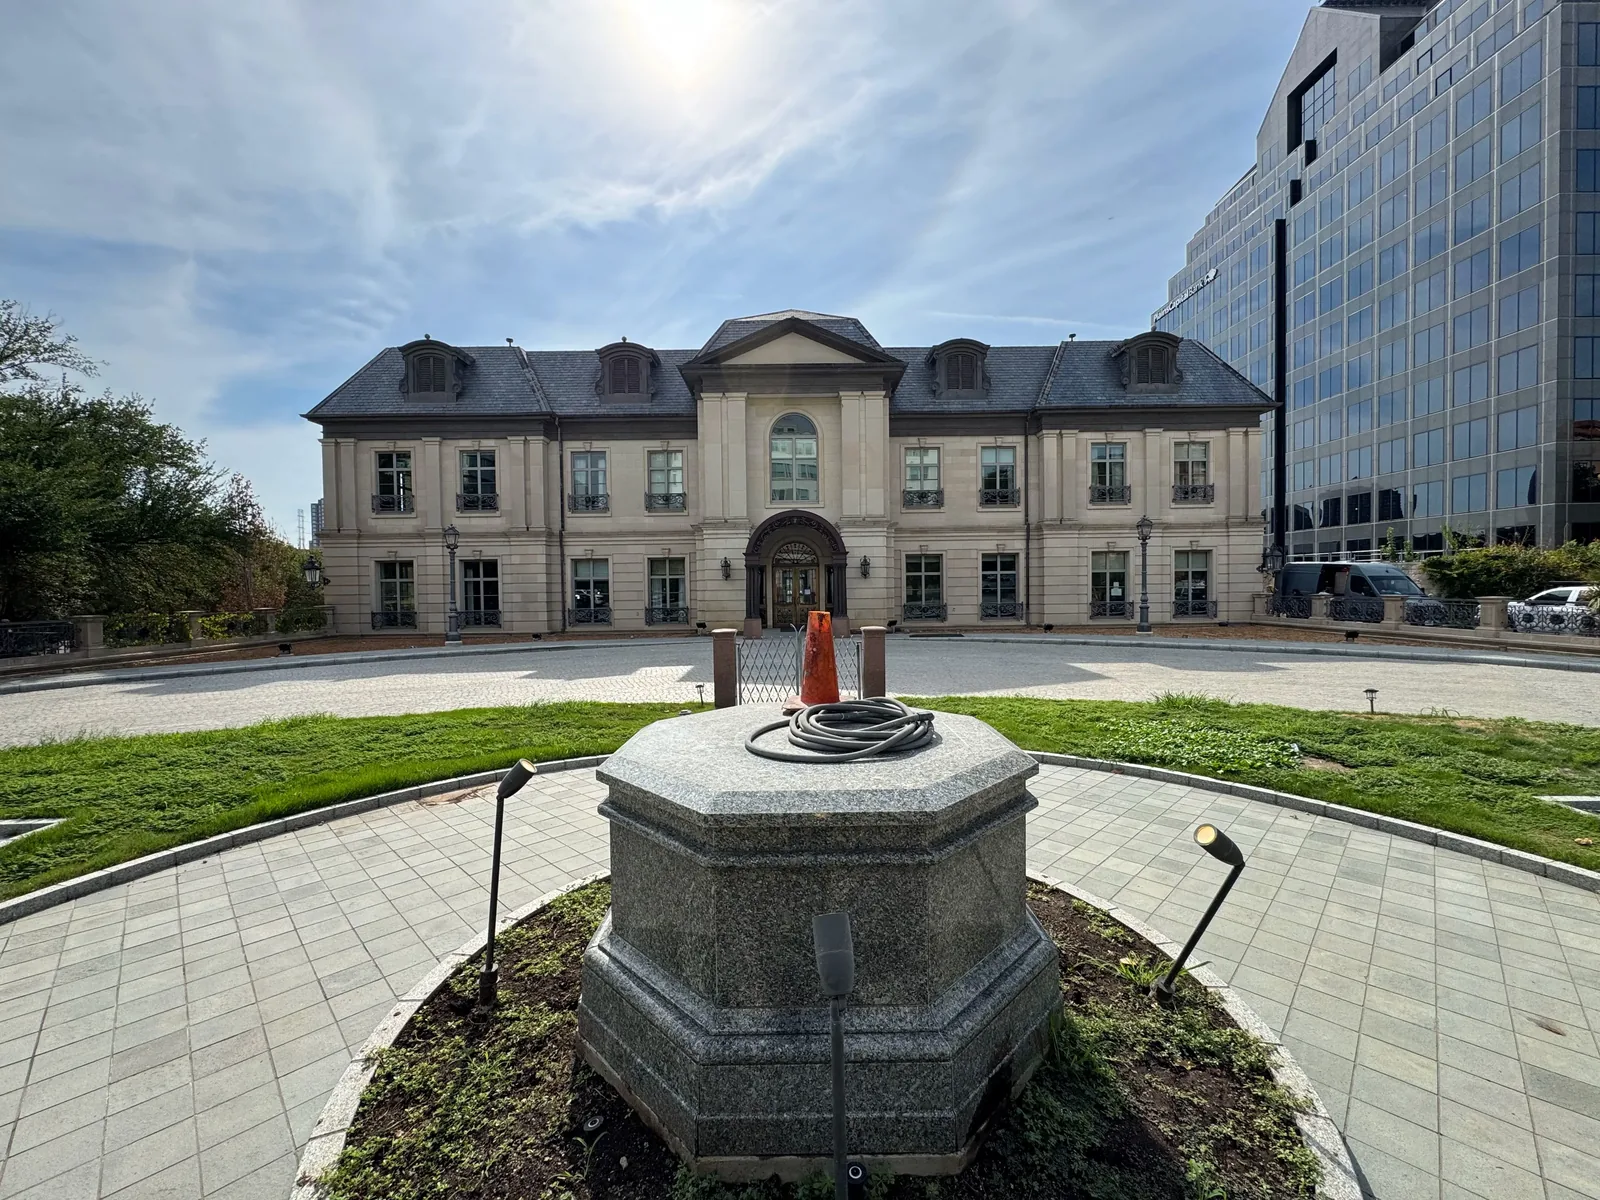
The question we started with was simple: what would make someone want to stay?
The Idea
Principal Landscape Architect David Turcich led the design of Convivio, named for the Italian tradition of sharing a meal and enjoying the company of others. The concept guided the arrangement of the garden’s spaces and the relationship between architecture, planting, furnishings, and sculpture.
The front of the house had room for more than an arrival. If it was designed for dining, conversation, and evenings outdoors, it could become a place people used, not just one they passed.
Working Within the Frame
We didn’t want to fight the architecture. The gates, the piers, and the axis running from the front door across the drive to the building opposite gave the front its order, so we kept them.
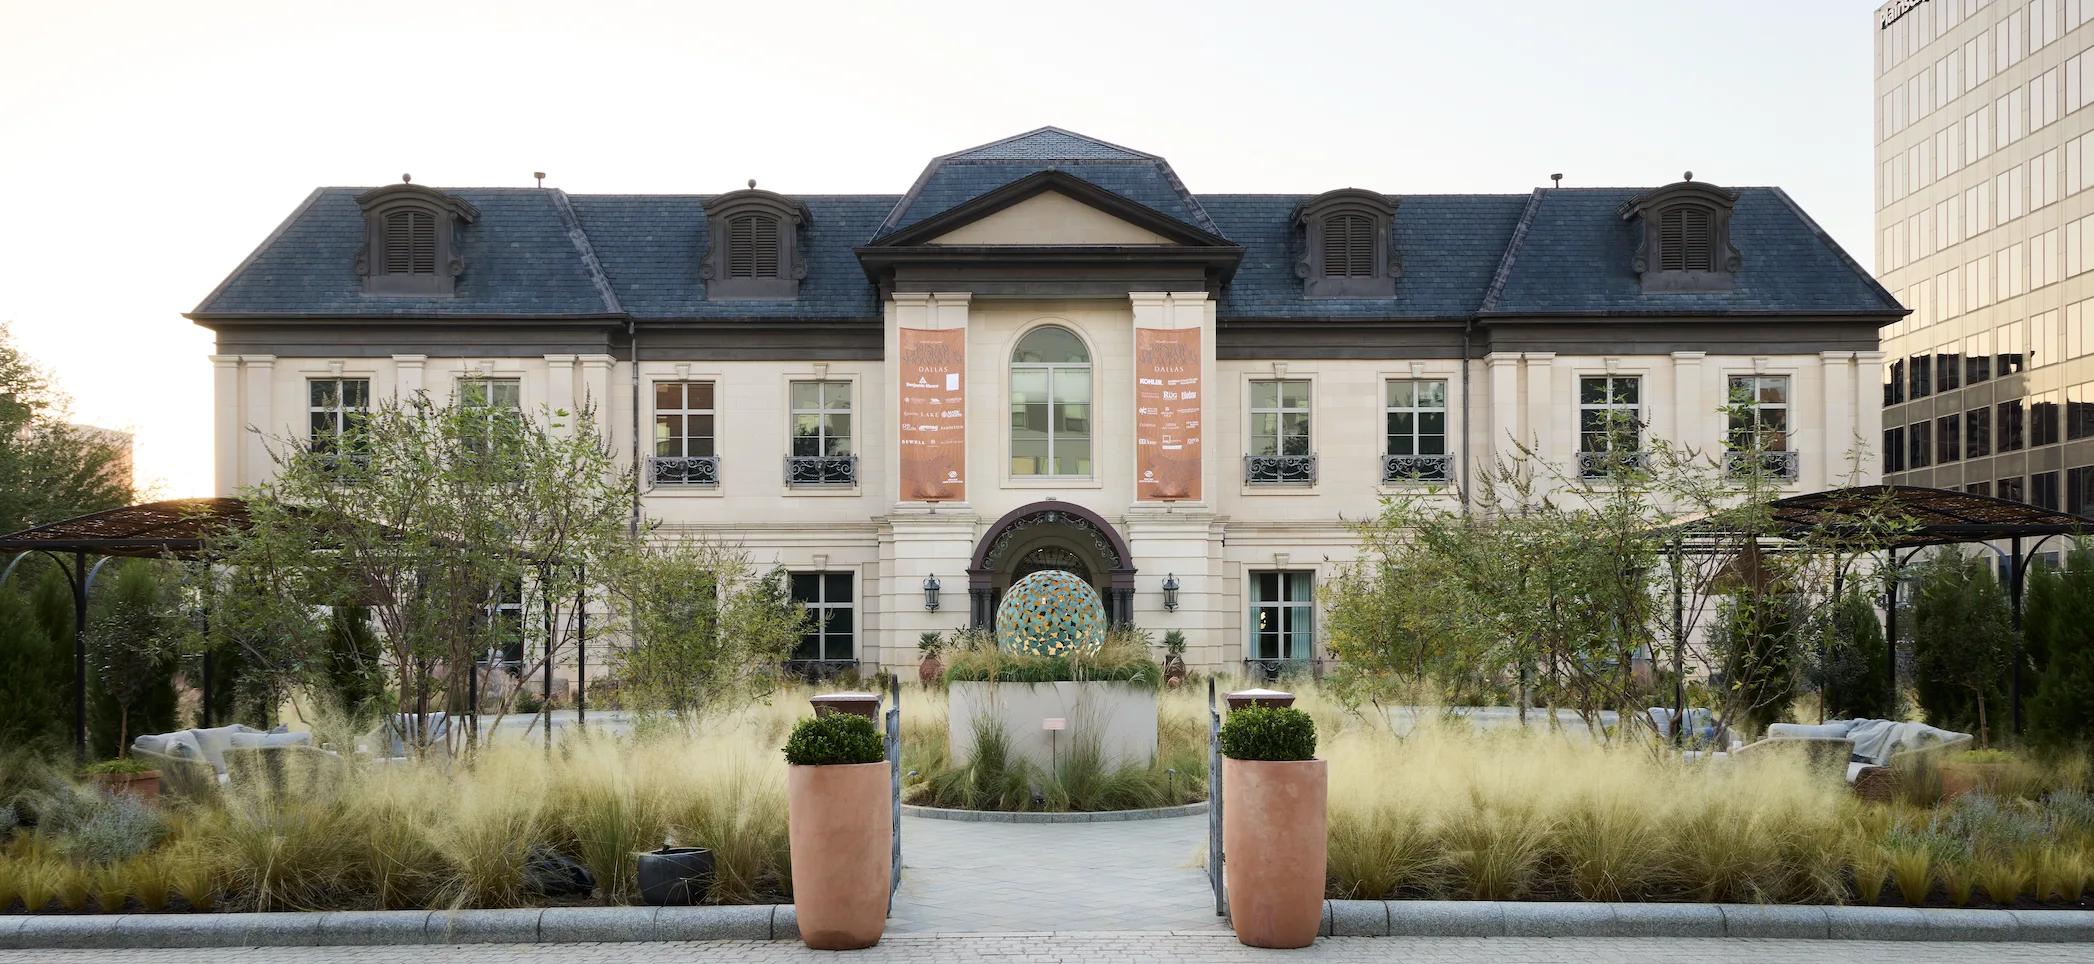
What changed was everything inside that frame. We replaced clipped formality with relaxed planting: grasses spilling along the curbs, multi-stem trees rising among them, gathering spaces set in balance around the center line. The formality comes from the architecture. The garden’s character comes from the planting.
Making Places to Gather
We organized the front garden into distinct gathering spaces, using furnishings and planting to define each one.
On either side of the entrance, the beds against the house became gravel gardens. Paths lead through the planting to a dining table on one side and a fire pit on the other. We didn’t want patios set apart from the garden. You reach each space by walking through the garden, with planting close on both sides of the path. Each has a carved stone fountain beside it.
Across the drive, two pergolas on the island hold seating for conversation, one on each side of the axis. Grasses along the curb screen the island at eye level without closing it off, and the trees bring the scale down from the façade and the towers beyond. The goal was a space that feels enclosed and comfortable, even with the drive and the surrounding towers close by.
The furnishings were part of the design from the start. Seating and dining pieces from Made Goods set the scale of each space. Italian terracotta from Tuscan Imports brought warmth that suits the architecture. The fire pit from Frontier Designs is the focal point of that space.
Lighting by John Cullen Lighting and sound by Christopher William | Lifestyle Technology NYC carry the garden into the evening and add to the experience of being in it.
The Sculpture
The island needed a center. We found it in Mantle II, a sculpture by British artist David Harber, made by his team of craftspeople in the Oxfordshire countryside. Hundreds of verdigris bronze petals, each gilded underneath in 24-carat gold leaf, form a delicate lattice. The arrangement of individual elements around a common center seemed particularly appropriate for a garden conceived around gathering.
We placed it on the axis, on a new surround we built for the old granite base, planted with grasses. It’s the first thing you see stepping out the front door and the anchor between the two pergolas. By day, it rewards a close look at the detail of each petal. At dusk, internal lighting brings the gold interior to life, and the sculpture becomes a warm focal point for the evening.
“There is something wonderfully reassuring about the glow of gold from within, drawing people together as a fireside does.” — David Harber
Choosing the Plants
This is where landscape architecture and horticulture come together. The design set the structure: the spaces, the axis, the balance. Horticulture decided what would fill it, how each plant would grow, and how the composition would hold up in a Dallas garden.
The French Renaissance architecture gave the garden its formal frame. For the planting, we drew on the character of Mediterranean gardens without trying to reproduce one, using plants suited to North Texas, many of which share the same tolerance for heat and dry conditions. We arranged them more loosely than most Dallas residential gardens, letting their natural forms show.
Replacing the lawn let us introduce a more varied composition of grasses, perennials, shrubs, and trees, with lower long-term irrigation needs once established. Long summers, unpredictable rainfall, and the need to use water responsibly all shape how we choose plants today.
From Drawing to Ground
Most gardens grow into their design over years. This one had to look settled the day it opened, in November, after a compressed installation where replacing the lawn, grading, paving, lighting, planting, and furnishings all had to come together at once.
That shaped the planting: pink and white muhly grasses at their peak, Mexican bush sage, agastache, fall asters, and rosemary for late-season color and texture, with trees and evergreen shrubs for structure. Fullness wasn’t enough on its own. The planting needed real variation in height, form, and texture to feel like it had always been there.
Some decisions could only be made on site, once everything was physically in place and we could see how each space felt and how it read from the front door. That’s where landscape architecture, horticulture, and construction working as one team matters most.
What Changed
We were handed the overlooked side of the house and a lawn nobody stopped for. The formal architecture and circular drive are still there. What’s different is what the front of the house is for.
There’s still a clear arrival. Now there’s also a reason to stay.
Garden Credits
Venue: Kips Bay Decorator Show House Dallas
Garden design: The Outside Group, David Turcich, Principal Landscape Architect
Installation: The Outside Group
Sculpture: Mantle II by David Harber
Lighting: John Cullen Lighting
Sound: Christopher William | Lifestyle Technology NYC
Outdoor furnishings: Made Goods
Terracotta: Tuscan Imports
Fire pit: Frontier Designs
Photographer: Michael Cagle